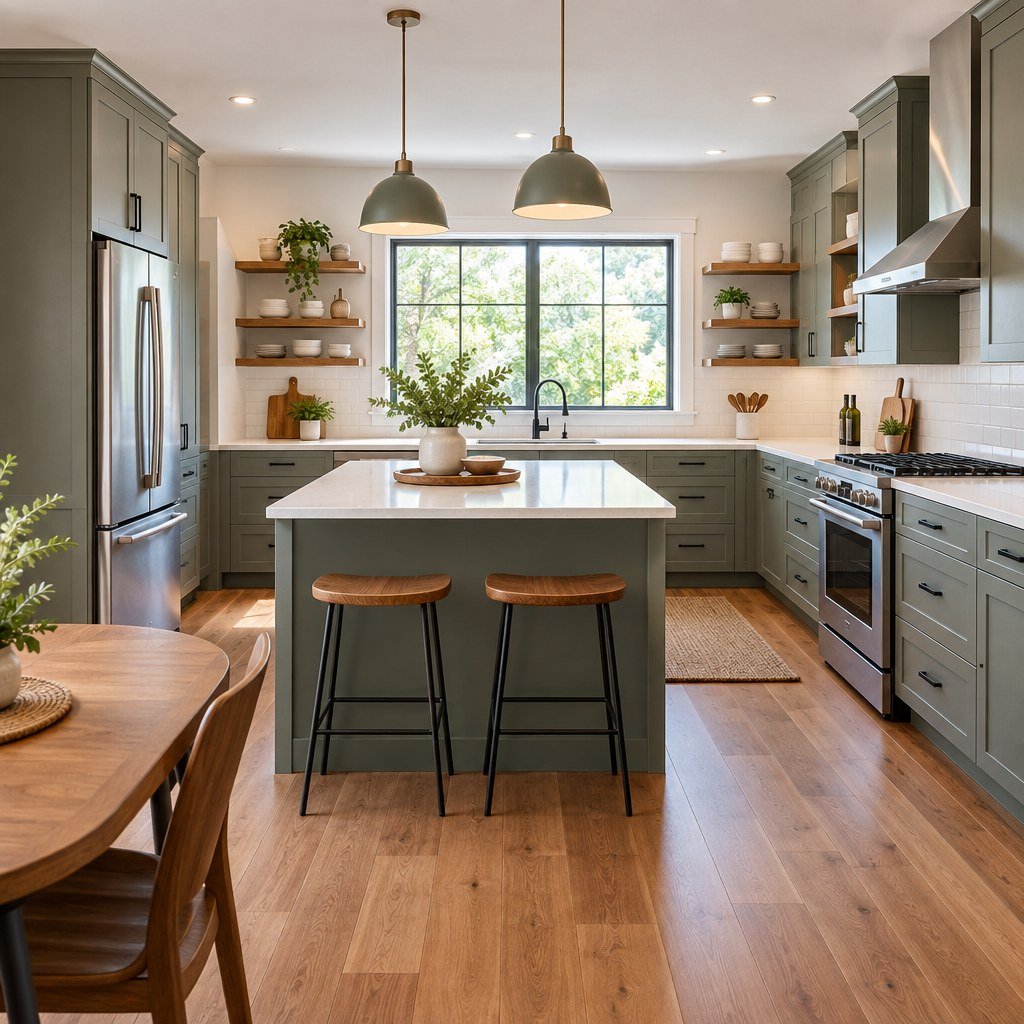
When planning a kitchen renovation, homeowners often search for a baseline number to set their expectations. If you are researching a 10×10 kitchen remodel cost for 2026, you will quickly discover that a “10×10 kitchen” is primarily a cabinet-industry benchmark rather than a fixed national price tag. For planning purposes, most basic-to-midrange 10×10 remodels currently cluster around roughly $15,000 to $25,000.
However, once you introduce semi-custom or custom cabinets, alter the structural layout, and select premium appliances, your investment can easily move well above that baseline. In this guide, we break down what goes into these numbers so you can build an accurate, realistic budget for your home.
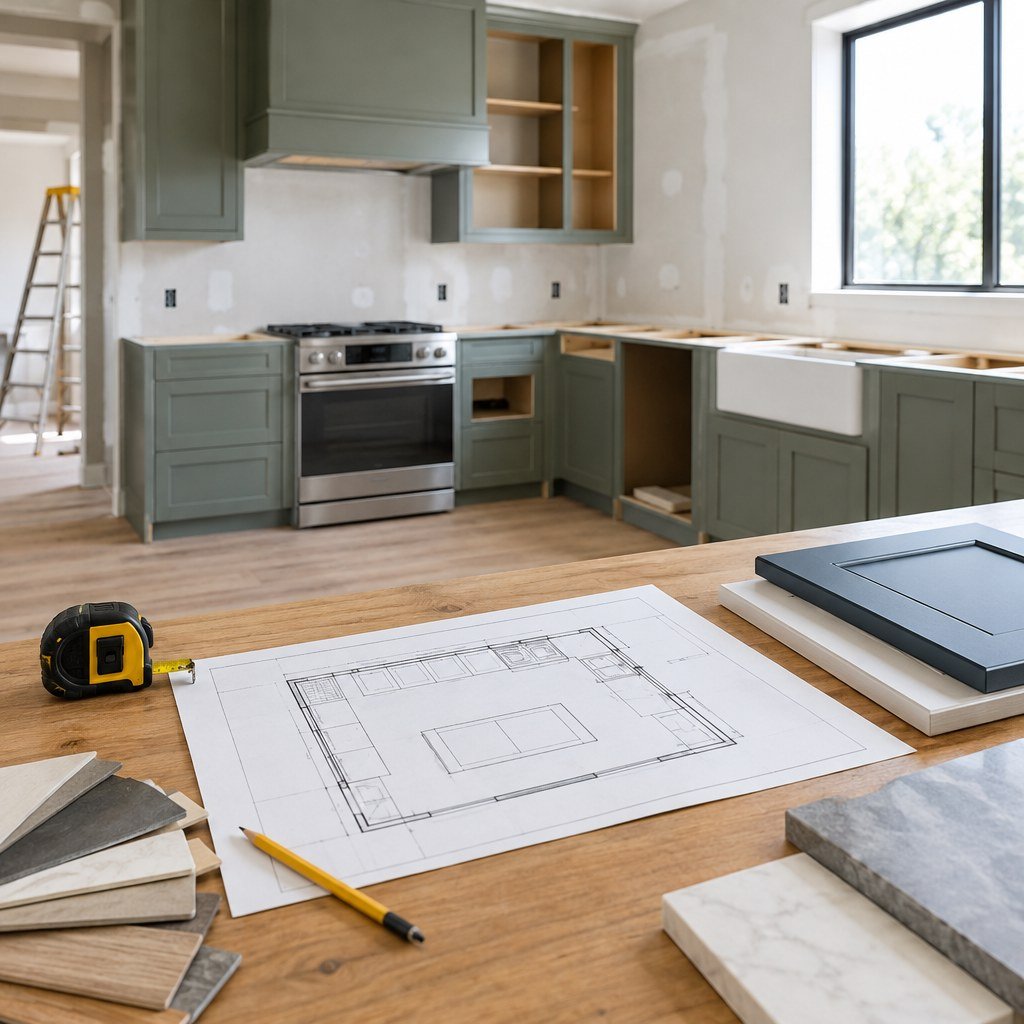
What Does a 10×10 Kitchen Remodel Actually Cost in 2026?
The 10×10 footprint represents 100 square feet of floor space and typically requires about 20 linear feet of cabinetry. Retailers and contractors use this size to give consumers a reliable, apples-to-apples comparison when shopping for materials. Remember, the figures below are planning ranges rather than binding contractor bids. Your final bill depends entirely on the scope of your update and the quality of materials you choose.
Cost Breakdown by Category
Where does your budget actually go? Use this breakdown to understand the financial weight of each element in a standard footprint.
Cabinets & Hardware
Cabinets typically consume 30% to 40% of your budget. Stock options keep costs manageable, while custom woodworking pushes prices higher.
Countertops
Expect to spend 10% to 15% on surfaces. Laminate and butcher block are budget-friendly, while premium quartz and granite require a larger investment.
Appliances
Appliance packages account for 15% to 20% of the total. A standard suite is highly affordable, whereas integrated, pro-style appliances elevate costs.
Labor & Installation
Professional labor requires 20% to 35% of the budget. Skilled tradespeople ensure your kitchen is safe, up to code, and beautifully finished.
Hidden Costs: Layout Changes, Permits, and Regional Variations
One of the fastest ways to escalate a 10×10 kitchen remodel cost is by altering the room’s structural layout. A pull-and-replace remodel—where the sink, stove, and refrigerator remain in their original positions—will always be the most cost-effective route. Moving plumbing lines across the room, rewiring for a new island, or knocking down load-bearing walls will introduce significant labor and material expenses.
Additionally, your location plays a major role in pricing. Labor rates in high-cost metropolitan areas can outpace lower-cost markets. Permit requirements and fees also vary by city and county, so confirm the local rules before finalizing your budget.
2026 Planning Checklist
Before you start tearing out your old countertops, use this practical checklist to organize your upcoming project effectively:
- Measure your exact linear footage to see how your unique space compares to the standard 10×10 footprint.
- Determine your functional must-have upgrades versus your aesthetic nice-to-have features.
- Commit to a floor plan early; changing the layout mid-project guarantees timeline delays and budget overruns.
- Consult multiple contractors to compare bids, ensuring they include materials, labor, and permit acquisition.
- Explore our full suite of remodeling calculators to crunch the numbers on different home improvement projects.
Frequently Asked Questions
Can I complete a 10×10 remodel for under $10,000?
Yes, but it requires strict budget management. A project under $10,000 typically involves keeping your existing layout, painting or refacing your current cabinets instead of replacing them, and doing a significant amount of the labor yourself.
Can a 10×10 kitchen remodel increase home value?
It can improve resale appeal and may add value, but the return varies by market, project cost, finish level, and buyer preferences. Treat resale value as a secondary benefit rather than a guaranteed return.
How long does a standard remodel take?
A basic pull-and-replace project can be completed in three to four weeks. However, extensive renovations involving custom cabinetry, new flooring, and structural layout changes often take six to ten weeks from demolition to the final walkthrough.
Sources: HomeGuide — 10×10 Kitchen Remodel Cost and Boss Design Center — 10×10 Kitchen Remodel Cost (2026). Figures shown here are planning ranges, not contractor bids.
Plan Your Project Budget
Ready to get a more accurate estimate for your specific project? Input your exact dimensions, material preferences, and location details.