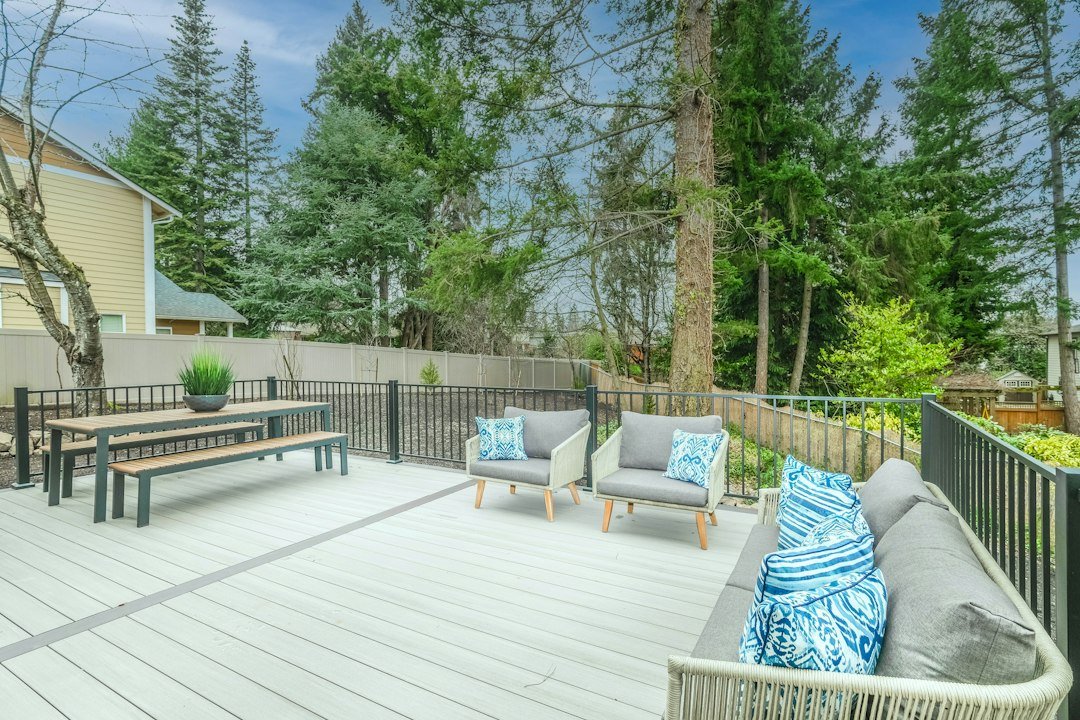
A 200 sq ft deck is large enough for a practical seating or dining area without reaching the scale of a major wraparound build. The final budget depends on decking material, framing, elevation, railings, stairs, site access, foundation work, design complexity, and local labor.
Angi’s September 2026 deck cost data reports professional deck construction at roughly $30 to $60 per square foot. Applied to 200 square feet, that gives an early planning range of about $6,000 to $12,000.
Use the RemodelMeter Deck Cost Calculator to adjust material, complexity, and local cost level.
How much does a 200 sq ft deck cost?
| Deck size | At $30/sq ft | At $60/sq ft |
|---|---|---|
| 100 sq ft | $3,000 | $6,000 |
| 150 sq ft | $4,500 | $9,000 |
| 200 sq ft | $6,000 | $12,000 |
| 250 sq ft | $7,500 | $15,000 |
| 300 sq ft | $9,000 | $18,000 |
These numbers are a broad planning calculation, not a bid. Angi’s current size examples also show that real deck projects do not price in a perfectly straight line because structure, stairs, railings, labor, and fixed project costs vary.
What changes a 200 sq ft deck budget?
- Decking material: pressure-treated wood, cedar, composite, premium hardwood, and metal systems have very different material costs.
- Elevation: elevated and second-story decks need more structure, safety detailing, access work, railings, and often stairs.
- Site conditions: slopes, poor soil, limited access, demolition, and obstacles can increase labor.
- Railings and stairs: these can be a substantial share of the total on smaller decks.
- Permits: Angi reports permit costs commonly around $230 to $500 in its 2026 guide.
- Design complexity: curves, multiple levels, built-ins, lighting, and custom details add labor.
Wood vs. composite for a 200 sq ft deck
Pressure-treated wood usually costs less upfront but requires ongoing maintenance. Composite typically has a higher initial material price but may reduce staining and sealing work over time.
The better choice depends on the installed price in your market, how long you plan to own the home, appearance preferences, sun exposure, maintenance tolerance, and warranty.
Ground-level vs. elevated deck
A simple ground-level build is generally closer to the lower end of a broad cost range. Elevated decks need more structural support and safety components, and second-story work can require more complex footings, beams, railings, and stairs.
What should a contractor quote include?
Ask for the exact deck dimensions, framing material, decking product, joist spacing, footings, posts, beams, ledger details, flashing, stairs, railings, fasteners, demolition, disposal, permits, inspections, cleanup, warranty, and any site-preparation work.
If one bid is substantially lower, check whether railings, stairs, permits, demolition, or finishing details have been excluded.
FAQ
Is 200 sq ft a small deck?
It is a moderate-size deck for many homes. A 10-by-20-foot layout, for example, provides 200 square feet and can accommodate seating or a dining setup depending on traffic flow.
Can a 200 sq ft deck cost more than $12,000?
Yes. Premium materials, elevated construction, complex railings, difficult access, structural work, and high-cost labor markets can push the project above a simple $30-to-$60-per-square-foot planning range.
Do I need a permit?
Permit requirements vary by jurisdiction and by deck height, attachment, and scope. Check with the local building department before construction.
How a 200 Sq Ft Deck Differs From a Larger Project
A 200-square-foot deck may be compact, but fixed costs such as permits, mobilization, footings and stairs still apply. Because those costs are spread across fewer square feet, a smaller deck can have a higher installed cost per square foot than a larger, simple platform.
Choose the Layout Before Comparing Prices
Two 200-square-foot decks can require very different structures. A 10-by-20 rectangle at ground level is usually simpler than a raised deck with multiple corners, stairs and railings. Give contractors the same dimensions and elevation so the quotes are based on the same scope.
Bid Checklist
- Framing material and joist spacing.
- Decking brand and product line.
- Footing type and quantity.
- Railing and stair details.
- Permit and inspection responsibility.
- Demolition and haul-away if replacing an old deck.
- Warranty and maintenance requirements.
When budget is tight, simplify the geometry before reducing structural or safety components. A straightforward rectangular layout and standard railing can control cost more effectively than cutting corners on footings, framing or code-required details.
Source: Angi — Deck Building Cost, updated September 24, 2026.
Related: Deck Cost Calculator · 300 Sq Ft Deck Cost · Fence Installation Cost Calculator · All calculators