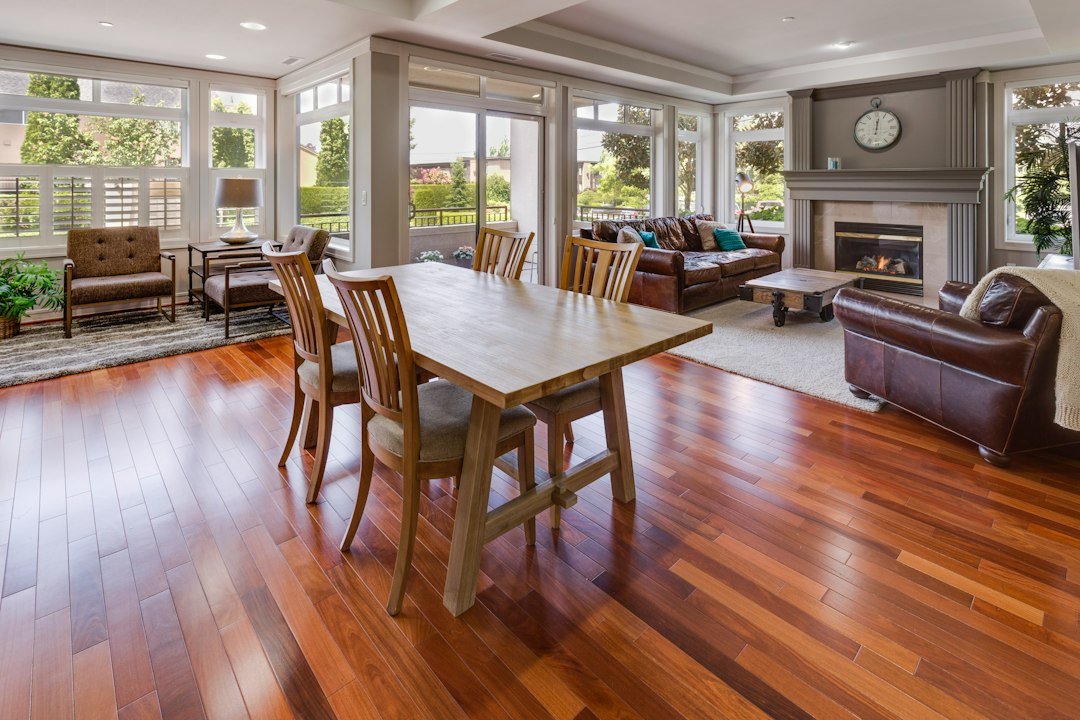
Flooring installation for 500 sq ft can represent one large room, several smaller rooms, or a partial-home project. Material choice matters, but removal, subfloor condition, layout complexity, transitions, stairs, underlayment, and local labor can change the final installed price just as much.
Angi’s October 9, 2026 national flooring article reports a typical project range of $1,528 to $4,850, with an average of $3,153 across projects of different sizes. Those figures are not a verified price range specifically for a 500 sq ft installation. The article also illustrates flooring at approximately $12.50 per sq ft; at that illustrative rate, 500 × $12.50 = $6,250 before separately priced extras. Material selection and the exact work included can make an individual quote very different.
For a project-specific range, use the RemodelMeter Flooring Installation Cost Calculator.
2026 U.S. Flooring Benchmarks vs. a 500 Sq Ft Example
For context, Angi reports the following national project statistics across different project sizes. Do not interpret this table as a specific 500 sq ft estimate:
| Planning level | National project benchmark (mixed sizes) |
|---|---|
| Lower end of typical range | About $1,528 |
| Current national average | About $3,153 |
| Upper end of typical range | About $4,850 |
Those figures should not be treated as a universal price. Premium hardwood, intricate tile, major subfloor work, stairs, moisture repairs, and difficult layouts can cost substantially more.
What flooring material changes the cost most?
Basic vinyl and laminate commonly sit toward the lower end of material pricing, while engineered wood, hardwood, premium tile, stone, and specialty products can raise both material and labor costs.
Angi’s 2026 material comparison lists very different per-square-foot categories, including vinyl at about $2–$14, laminate at $3–$13, and hardwood at $6–$25. These broad category benchmarks do not replace an itemized local installation quote.
Do not forget removal and subfloor work
The visible finish material is only one part of the project. Old flooring may need to be removed and hauled away. The subfloor may require patching, leveling, moisture remediation, or replacement before the new floor can be installed correctly.
Angi reports that subfloor replacement can add roughly $1,500 to $5,000 in some projects, while underlayment for a 500 sq ft space can add hundreds or even thousands depending on the system.
How much extra flooring should you order?
A common planning rule is to order more material than the measured floor area for cuts, waste, defects, and future repairs. Angi recommends adding about 10% for many flooring projects, though complex patterns and room layouts may require more.
For a measured 500 sq ft area, 10% extra would mean ordering about 550 sq ft of material.
What should be included in a flooring quote?
- Exact material and product line
- Measured installation area
- Old-floor removal and disposal
- Subfloor inspection, repair, or leveling
- Underlayment or moisture barrier
- Transitions and trim
- Stair work if applicable
- Furniture moving
- Labor warranty and cleanup
FAQ
Is $3,000 enough for 500 sq ft of flooring?
It may be possible for basic materials and a straightforward scope, but Angi’s overall national project average is not specific to 500 sq ft. At an illustrative $12.50 per sq ft, 500 sq ft is $6,250, and separate removal or subfloor repairs can change the total. Ask installers to quote the actual scope before choosing a budget.
How much flooring should I buy for 500 sq ft?
For many straightforward layouts, adding about 10% waste means purchasing around 550 sq ft. Patterned installations or complicated room shapes may require a larger waste allowance.
Why can tile or hardwood cost much more?
Premium material prices, slower installation, cutting, layout, floor preparation, finishing, and specialized labor can all increase the installed cost.
How to Budget a 500 Sq Ft Flooring Project
Five hundred square feet often represents several rooms rather than one open area, so layout matters. Hallways, closets, doorways and transitions can increase cutting and labor even when the total area is modest. Measure each room separately and add a realistic waste allowance based on the product and pattern.
Small Projects Still Have Fixed Costs
Delivery, crew setup, old-floor removal and disposal do not always fall in direct proportion to square footage. That means a 500-square-foot project can have a higher installed cost per square foot than a larger job. Ask contractors whether they have minimum labor or delivery charges so the estimate is easy to compare.
What to Check Before Installation
- Condition and flatness of the subfloor.
- Moisture concerns in concrete or below-grade spaces.
- Need for underlayment, vapor barrier or sound control.
- Removal of baseboards or installation of shoe molding.
- Transitions to adjacent rooms and flooring types.
- Furniture and appliance moving responsibilities.
When comparing materials, look at the complete installed system rather than the showroom price alone. The right budget includes preparation, accessories, waste and finishing details as well as the floor covering itself.
Source: Angi — Flooring Installation Cost, updated October 9, 2026.
Related: Flooring Installation Cost Calculator · Flooring Cost for 1,000 Sq Ft · Kitchen Remodel Cost Calculator · All calculators