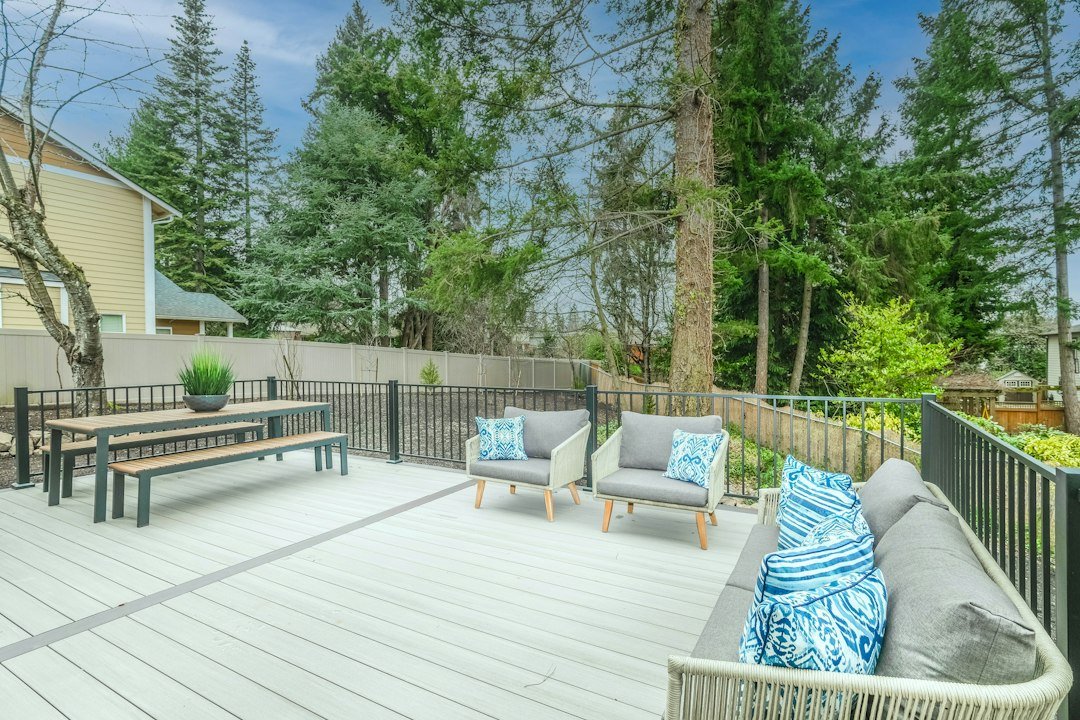
A 300-square-foot deck is large enough for dining, grilling, and a comfortable seating area. In 2026, standard deck construction commonly runs about $25 to $60 per square foot, putting a practical planning range around $7,500 to $18,000.
2026 Cost for a 300 Sq Ft Deck
| Deck Type | Planning Range | Typical Scope |
|---|---|---|
| Basic wood | $7,500–$10,500 | Pressure-treated lumber, simple shape, low elevation |
| Midrange | $10,000–$15,000 | Better wood or composite, railings, modest stairs |
| Complex / premium | $15,000–$18,000+ | Premium composite, elevated structure, custom railing |
Use our deck cost calculator. Compare with our 200 sq ft deck cost guide.
Wood vs. Composite
Pressure-treated wood usually has a lower upfront cost but needs periodic finishing. Composite boards cost more initially but reduce routine finishing work.
Railings and Stairs
A low platform deck is different from an elevated deck with stairs and guardrails. Railings and stairs add framing, footings, safety details, and labor.
Example Budget
At $40 per square foot, a 300 sq ft deck would cost about $12,000. Add upgraded railing, stairs, or site work and the final budget may approach $14,000 to $16,000.
Other Costs
- Permit and inspection fees
- Footings
- Old deck demolition
- Site grading
- Lighting or electrical
- Skirting or drainage
FAQ
Is 300 sq ft a large deck?
It is a medium-to-large residential deck; a 15×20 deck equals 300 sq ft.
Can it cost under $10,000?
Yes for a simple ground-level pressure-treated design in some markets.
How much contingency should I keep?
About 10% to 15% is useful when footing conditions or code requirements are uncertain.
What Does 300 Square Feet Look Like?
A 15-by-20-foot deck equals 300 square feet. So does a 12-by-25-foot deck. The same square footage can have very different costs because perimeter length, number of corners, stairs, railings, and structural spans change with the shape.
Ground-Level vs. Elevated Deck
A simple low deck usually needs fewer stairs and less railing than an elevated structure. A second-story deck requires stronger structural planning, guardrails, stair systems, and more difficult labor. The square-foot price therefore tends to rise as height and structural complexity increase.
Contractor Quote Checklist
- Decking and framing material specifications
- Footing type and depth
- Joist and beam spacing
- Railing system and linear footage
- Number and width of stairs
- Permit and inspection responsibility
- Demolition and haul-away
- Warranty and maintenance requirements
Plan for Long-Term Maintenance
Pressure-treated lumber has a lower initial cost but requires periodic cleaning and finishing. Composite costs more upfront but typically needs less routine maintenance. When comparing options, include several years of upkeep rather than only the construction invoice.
You can also explore our full set of home project cost calculators.
How to Compare 300 Sq Ft Deck Quotes
For a deck this size, compare contractor proposals by scope rather than total price alone. One quote may include demolition, permit handling, concrete footings, framing, railings and cleanup while another lists those items as allowances or extras. Ask each contractor to state the decking product, framing species and grade, footing approach, railing system, stair count, fastener type and finish work so the bids are actually comparable.
Budget Scenarios for a 300 Sq Ft Deck
A simple rectangular, low-elevation deck generally sits at the lower end of the range because it uses straightforward framing and little or no railing. A raised deck with stairs, guardrails and difficult backyard access can move into the middle or upper end even when the floor area is still 300 square feet. Premium composite boards and cable or metal railings can raise the material share significantly.
Before You Sign a Contract
- Confirm whether permits and inspections are included.
- Ask who is responsible for utility marking and site access.
- Verify the exact decking and railing product lines, not only the material category.
- Confirm whether demolition, haul-away and final grading are included.
- Get the payment schedule, warranty and change-order process in writing.
Use the calculator as a planning benchmark, then compare at least a few itemized local quotes. A contractor who explains framing, footings, drainage and code requirements clearly is easier to evaluate than a proposal that gives only one lump-sum number.
Sources: HomeGuide — Deck Building Cost (2026) and Angi — Deck Cost (2026).