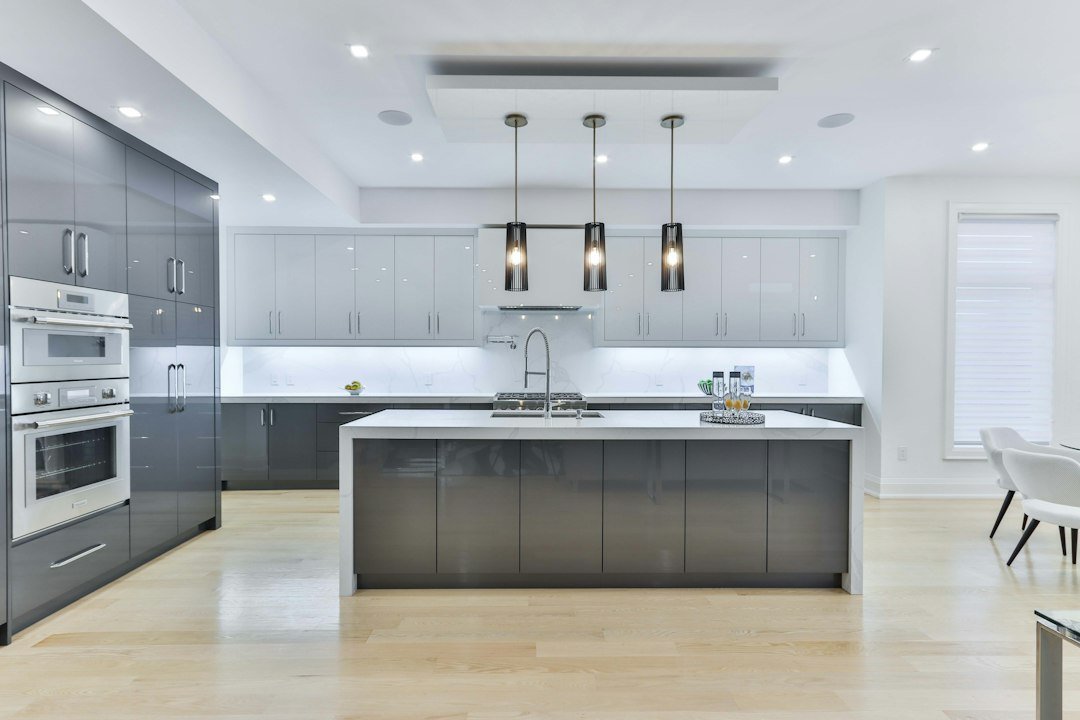
A 12×12 kitchen is 144 square feet, large enough for several common layouts and often enough room for an island or peninsula. In 2026, a useful national planning range is about $9,000 to $50,000+. A full midrange remodel that keeps the basic layout often falls around $22,000 to $35,000.
For a tailored estimate, use our kitchen remodel cost calculator.
12×12 Kitchen Remodel Cost by Scope
| Scope | Planning Range | Typical Inclusions |
|---|---|---|
| Basic / partial | $9,000–$20,000 | Paint, cabinet refacing or stock cabinets, counters, fixtures, limited flooring |
| Midrange full remodel | $22,000–$35,000 | New cabinets, counters, appliances, flooring, lighting, standard labor |
| Premium / layout change | $35,000–$50,000+ | Custom cabinets, premium appliances, structural or utility changes |
How 12×12 Compares With Smaller Kitchens
A 12×12 kitchen has 144 sq ft, compared with 120 sq ft for a 10×12 and 100 sq ft for a 10×10. The extra area increases cabinetry, countertop, flooring, and lighting quantities, but costs do not rise perfectly in proportion because demolition setup, permits, project management, and appliance delivery are partly fixed.
Compare our 10×12 kitchen remodel cost guide and 10×10 kitchen remodel guide.
Cabinets Usually Control the Budget
Cabinetry is frequently the largest line item. Stock cabinets can keep a project near the lower end, while semi-custom or custom construction, tall pantry units, decorative panels, and built-in storage can move the project quickly into a higher tier.
Example Midrange 12×12 Budget
A 144 sq ft kitchen with semi-custom cabinets, quartz countertops, midrange appliances, updated lighting, durable flooring, a new sink and faucet, and no wall removal may reasonably be planned around $24,000 to $34,000 in many markets.
Cost Drivers That Matter Most
- Cabinet grade and total linear footage
- Countertop material and edge details
- Appliance package
- Flooring material and subfloor condition
- Electrical circuits and lighting
- Plumbing or gas relocation
- Wall removal or structural work
- Permit requirements
Keeping the Layout Saves the Most
If the sink, dishwasher, range, refrigerator, and major walls stay in place, you avoid many of the most expensive trade interactions. Moving a sink can affect plumbing, cabinets, countertops, flooring, drywall, and permits all at once.
Plan a Contingency
Older kitchens may hide water damage, uneven subfloors, outdated wiring, undersized circuits, or plumbing that needs correction. A contingency of roughly 10% to 20% gives the project room to absorb those discoveries without forcing rushed material changes.
A Better Way to Build a 12×12 Kitchen Budget
Instead of starting with one total and trying to force every choice into it, separate the project into decisions that can change independently:
- Keep or change the layout: moving sinks, gas lines, major electrical, or walls can trigger several trades at once.
- Cabinet level: stock, semi-custom, and custom cabinetry can put two otherwise similar kitchens in very different budget tiers.
- Appliance package: appliance spending is partly independent of room size, so it should be budgeted separately.
- Surface package: countertops, backsplash, flooring, paint, and trim can be upgraded or simplified without redesigning the whole room.
- Unknown-condition reserve: older kitchens can reveal subfloor, wiring, plumbing, or wall issues after demolition.
For a midrange 12×12 project, the most useful question is not “What does 144 sq ft cost?” but “Which of these decisions am I changing?” That produces a budget you can actually use when comparing proposals.
When a Per-Square-Foot Shortcut Becomes Misleading
Kitchens contain several high-cost items that do not scale neatly with floor area. A range, dishwasher, refrigerator, sink, faucet, electrical panel work, permit, and contractor mobilization can cost roughly the same whether the room is 120 or 144 sq ft. Use square footage as one input, not the whole pricing model.
FAQ
Is 12×12 a medium-size kitchen?
Yes. At 144 sq ft, it is generally a medium kitchen and can support many common layouts.
Can a 12×12 kitchen be remodeled for $20,000?
It can be possible with stock cabinets, controlled appliance spending, existing layout, and limited structural work. A full midrange replacement often lands above that figure.
What pushes the project over $40,000?
Custom cabinets, premium appliances, stone upgrades, utility relocation, wall removal, and extensive electrical or plumbing work are common reasons.
Sources: Mastaba Renovations — 12×12 Kitchen Remodel Cost Guide and HomeGuide — Kitchen Remodel Cost.